




4 Beds
4.25 Baths
2,046 SqFt
4 Beds
4.25 Baths
2,046 SqFt
Key Details
Property Type Townhouse
Sub Type Townhouse
Listing Status Active
Purchase Type For Sale
Square Footage 2,046 sqft
Price per Sqft $292
Subdivision Loretto Heights
MLS Listing ID 6926181
Style Contemporary
Bedrooms 4
Full Baths 3
Half Baths 1
Three Quarter Bath 1
HOA Fees $250/qua
HOA Y/N Yes
Abv Grd Liv Area 1,595
Year Built 2026
Annual Tax Amount $1
Tax Year 2026
Property Sub-Type Townhouse
Source recolorado
Property Description
Downstairs, the finished basement provides even more flexibility with a rec room and additional bedroom, giving you space for guests, a home office, workout area, media room or separate living space.
Built by Thrive Home Builders, nationally recognized for building some of the most energy-efficient homes in the country, this home includes Zero Energy Ready construction, owned solar panels, smart appliances and healthy, sustainable building practices. These features are designed to improve comfort, indoor air quality and energy efficiency while helping reduce monthly utility costs.
Located in the growing Loretto Heights community, you'll enjoy the convenience of being about 10 minutes from Downtown Denver, less than 10 minutes from major hospitals, 15 minutes from Red Rocks, 20 minutes from the Denver Tech Center and roughly an hour from world-class skiing. Shopping, dining, parks and everyday conveniences are also nearby.
If you're looking for a brand-new home with plenty of space, thoughtful design and long-term efficiency in a convenient Denver location, this Faraday is worth a look. Estimated completion is in September.
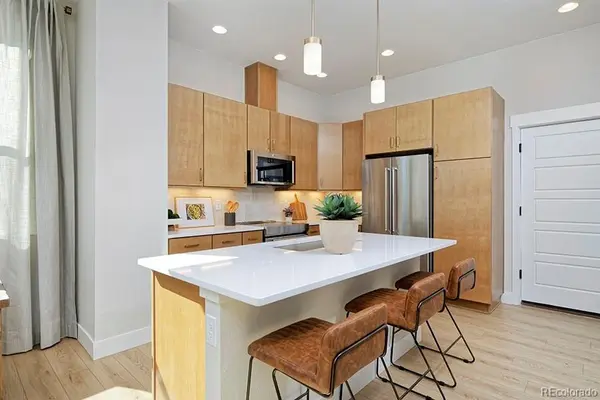
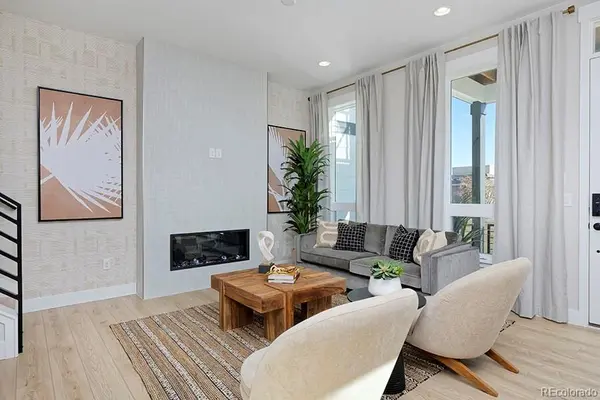
Photos shown are of the Faraday model home and may include upgrades, finishes or features not included in this specific home. Contact Scott for additional details and please call ahead for showings.
Location
State CO
County Denver
Rooms
Basement Finished, Sump Pump
Interior
Interior Features Built-in Features, Ceiling Fan(s), Eat-in Kitchen, Five Piece Bath, Kitchen Island, Quartz Counters, Radon Mitigation System, Smart Thermostat, Vaulted Ceiling(s), Walk-In Closet(s)
Heating Electric, Forced Air, Heat Pump
Cooling Central Air
Flooring Carpet, Tile, Vinyl
Fireplaces Number 1
Fireplaces Type Electric, Family Room
Fireplace Y
Appliance Dishwasher, Electric Water Heater, Freezer, Microwave, Oven, Range, Refrigerator, Smart Appliance(s), Sump Pump
Laundry In Unit
Exterior
Exterior Feature Balcony, Lighting, Private Yard, Rain Gutters
Parking Features 220 Volts, Electric Vehicle Charging Station(s)
Garage Spaces 2.0
Fence Partial
Utilities Available Electricity Available, Electricity Connected, Internet Access (Wired)
Roof Type Composition
Total Parking Spaces 2
Garage Yes
Building
Sewer Community Sewer
Water Public
Level or Stories Two
Structure Type Cement Siding,Frame
Schools
Elementary Schools Gust
Middle Schools Dsst: College View
High Schools John F. Kennedy
School District Denver 1
Others
Senior Community No
Ownership Builder
Acceptable Financing 1031 Exchange, Cash, Conventional, FHA, Other, VA Loan
Listing Terms 1031 Exchange, Cash, Conventional, FHA, Other, VA Loan
Special Listing Condition None
Pets Allowed Cats OK, Dogs OK

6455 S. Yosemite St., Suite 500 Greenwood Village, CO 80111 USA
NEARBY SCHOOL & BUSINESS
GET MORE INFORMATION
Consultant | Broker Associate FAFA100030130