
305 Baler CT, Brighton, CO 80601
REQUEST A TOUR If you would like to see this home without being there in person, select the "Virtual Tour" option and your agent will contact you to discuss available opportunities.
In-PersonVirtual Tour
$ 550,000
Est. payment | /mo

5 Beds

2.5 Baths

3,221 SqFt


$ 550,000
Est. payment | /mo

5 Beds

2.5 Baths

3,221 SqFt

Key Details

Property Type Single Family Home

Sub Type Single Family Residence

Listing Status Active

Purchase Type For Sale

Square Footage 3,221 sqft

Price per Sqft $170

Subdivision Brighton Crossing

MLS Listing ID 4013486

Style Contemporary

Bedrooms 5

Full Baths 2

Half Baths 1

HOA Fees $282/qua

HOA Y/N Yes

Abv Grd Liv Area 2,218

Year Built 2024

Annual Tax Amount $6,487

Tax Year 2025

Lot Size 7,994 Sqft

Acres 0.18

Property Sub-Type Single Family Residence

Source recolorado

Property Description

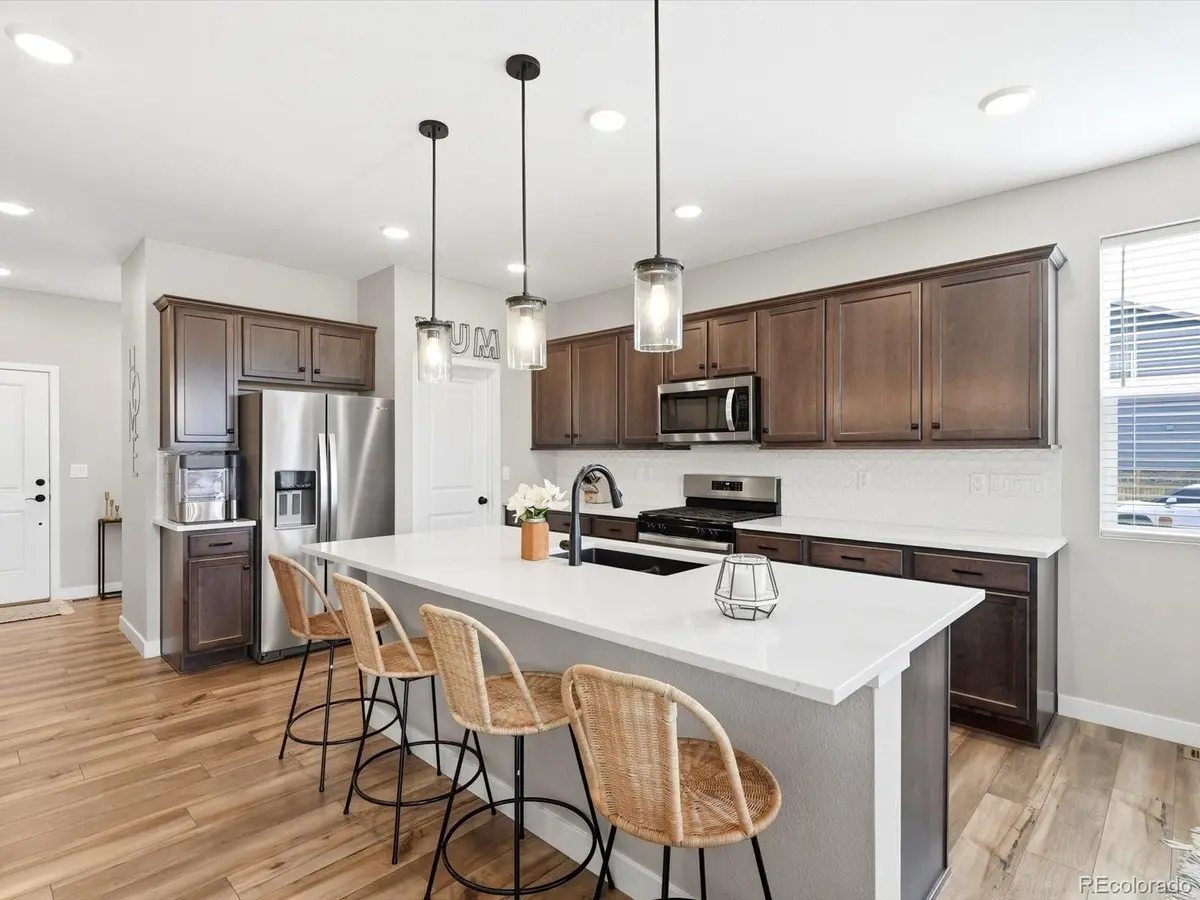
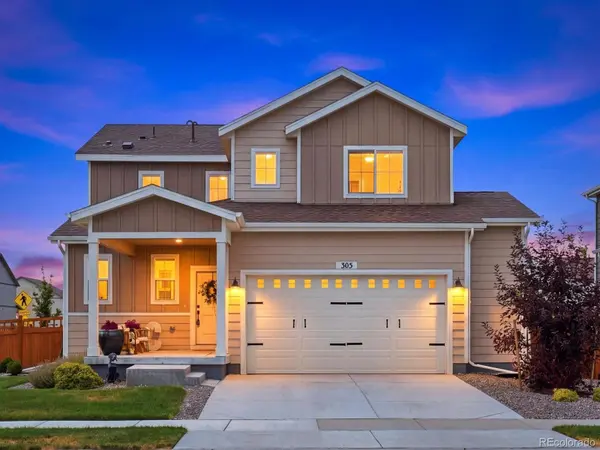
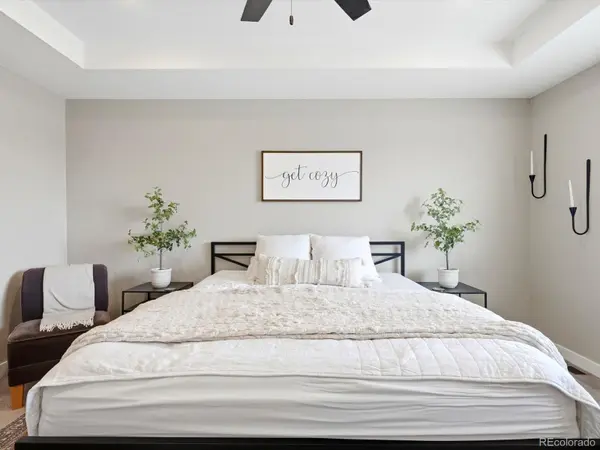
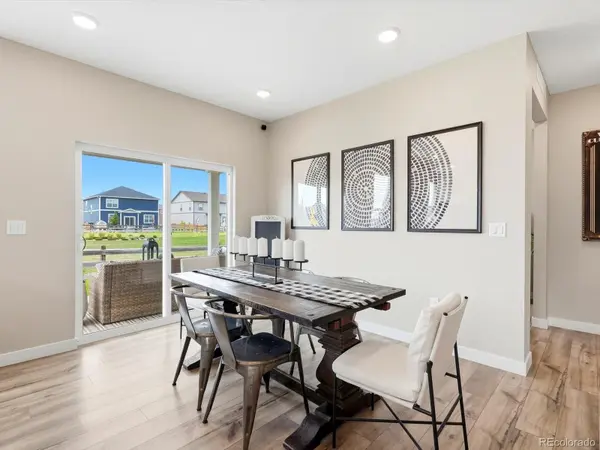
Welcome to a home where the work has already been done and you can simply settle in and start enjoying life. Built in 2024 and beautifully maintained, this nearly new Brighton Crossing home sits on a premium corner lot backing to peaceful green space, creating a wonderful sense of openness and privacy. Even the backyard is already landscaped, so instead of spending your weekends tackling new construction projects, you can spend them relaxing, entertaining and enjoying your new community. Inside, the open concept floor plan feels bright, comfortable and made for gathering. The spacious kitchen truly is the heart of the home, with quartz countertops, tile backsplash, stainless steel appliances, walk in pantry and a large island with pendant lighting where everything from morning coffee to homework and conversations with friends can happen. A flexible main level office can easily become a guest room, playroom or fifth bedroom, with a nearby walk in storage closet and private half bath adding everyday convenience. Upstairs, the oversized primary suite offers a peaceful place to recharge with a generous walk in closet and spa inspired bath featuring a walk in shower. Three additional bedrooms, a full bath and upstairs laundry create a practical layout for busy households. The unfinished basement with soaring ceilings gives you room to dream, whether that means a future home gym, media room, recreation space, office or additional finished living area. A high efficiency tankless water heater provides plenty of hot water. Outside, enjoy your finished backyard and open green space views, then head out to experience everything Brighton Crossing has to offer, including community events and activities for all ages, parks, clubhouse, pool and fitness center. Schools, shopping and dining are nearby, with easy access to I 76 and DIA. The seller is also offering a one year home warranty and a credit for the side fence that has not yet been installed.

Location

State CO

County Adams

Rooms

Basement Full, Unfinished

Main Level Bedrooms 1

Interior

Interior Features Built-in Features, Ceiling Fan(s), Eat-in Kitchen, Kitchen Island, Open Floorplan, Pantry, Primary Suite, Quartz Counters, Walk-In Closet(s)

Heating Forced Air

Cooling Central Air

Flooring Carpet, Tile, Vinyl

Fireplace N

Appliance Dishwasher, Disposal, Dryer, Microwave, Oven, Refrigerator, Tankless Water Heater, Washer

Laundry In Unit

Exterior

Exterior Feature Private Yard

Garage Spaces 2.0

Fence Full

Utilities Available Electricity Connected, Natural Gas Connected

Roof Type Composition

Total Parking Spaces 2

Garage Yes

Building

Lot Description Corner Lot, Greenbelt

Sewer Public Sewer

Water Public

Level or Stories Two

Structure Type Brick,Frame,Wood Siding

Schools

Elementary Schools Padilla

Middle Schools Overland Trail

High Schools Brighton

School District School District 27-J

Others

Senior Community No

Ownership Individual

Acceptable Financing Cash, Conventional, FHA, VA Loan

Listing Terms Cash, Conventional, FHA, VA Loan

Special Listing Condition None

Virtual Tour https://iframe.videodelivery.net/3ed45ebd38d83b137a714442b7098b7c

REColorado (REColorado MLS)
Listed by Amy Ryan Group

NEARBY SCHOOL & BUSINESS

GET MORE INFORMATION

Matt Thomas
Matt Thomas

Consultant | Broker Associate FAFA100030130

Name
Phone*
Message

Go tour this home

305 Baler CT