
4011 E 94th AVE #C, Denver, CO 80229
4011 E 94th AVE #C, Denver, CO 80229,Video Tour
4011 E 94th AVE #C, Denver, CO 80229
REQUEST A TOUR If you would like to see this home without being there in person, select the "Virtual Tour" option and your agent will contact you to discuss available opportunities.
In-PersonVirtual Tour
$ 284,900
Est. payment | /mo

2 Beds

1.75 Baths

1,088 SqFt


$ 284,900
Est. payment | /mo

2 Beds

1.75 Baths

1,088 SqFt

Key Details

Property Type Condo

Sub Type Condominium

Listing Status Active

Purchase Type For Sale

Square Footage 1,088 sqft

Price per Sqft $261

Subdivision Hillcrest Condominiums

MLS Listing ID 1596042

Bedrooms 2

Full Baths 1

Three Quarter Bath 1

HOA Fees $290/mo

HOA Y/N Yes

Abv Grd Liv Area 1,088

Year Built 1983

Annual Tax Amount $1,870

Tax Year 2025

Lot Size 1,662 Sqft

Acres 0.04

Property Sub-Type Condominium

Source recolorado

Property Description

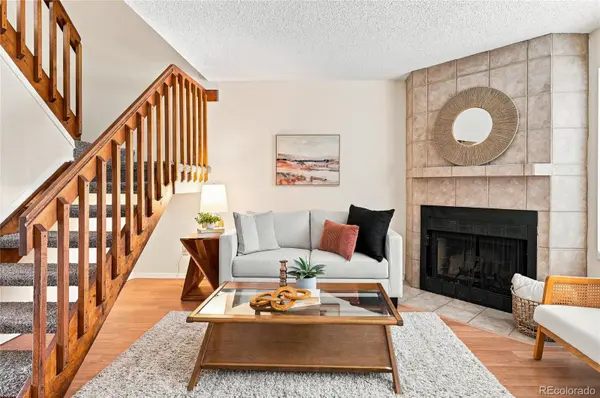
Easy, low-maintenance living meets a spacious and versatile floor plan in this welcoming townhome. Set within a well-kept, established community, the home enjoys a desirable location in the complex adjacent to open space, with two assigned parking spaces and plenty of guest parking. Inside, natural light and updated finishes create a bright, comfortable feel throughout. Newly installed laminate flooring extends across the main level, connecting the generous living room, dining area, and open kitchen. A large bay window adds character and fills the living space with natural light, while ample storage on both levels adds everyday functionality. Upstairs, you'll find two generously sized bedrooms and two bathrooms, including a primary suite with its own private en-suite bath. Both bedrooms feature oversized closets, vaulted ceilings, and skylights that add character and enhance the bright, airy feel. Newer windows throughout are another valuable update. Outside, a private fenced patio provides additional space to relax, entertain, garden, or enjoy dining outdoors. Conveniently located near parks, recreation centers, shopping, dining, and major commuter routes, this home offers an appealing combination of space, updates, and low-maintenance living.

Location

State CO

County Adams

Interior

Interior Features Ceiling Fan(s), Eat-in Kitchen, High Ceilings, Open Floorplan, Primary Suite, Vaulted Ceiling(s)

Heating Forced Air

Cooling Central Air

Flooring Carpet, Laminate, Tile, Wood

Fireplaces Number 1

Fireplaces Type Living Room

Fireplace Y

Appliance Dishwasher, Disposal, Dryer, Microwave, Oven, Range, Refrigerator, Washer

Exterior

Exterior Feature Private Yard

Fence Full

Utilities Available Electricity Connected, Natural Gas Connected

Roof Type Composition

Total Parking Spaces 2

Garage No

Building

Lot Description Greenbelt

Sewer Public Sewer

Water Public

Level or Stories Two

Structure Type Frame

Schools

Elementary Schools Alsup

Middle Schools Adams City

High Schools Adams City

School District Adams 14

Others

Senior Community No

Ownership Individual

Acceptable Financing Cash, Conventional, FHA, VA Loan

Listing Terms Cash, Conventional, FHA, VA Loan

Special Listing Condition None

Virtual Tour https://www.zillow.com/view-imx/bfbd4562-e9cb-4450-b0d4-a4b88abe6678?setAttribution=mls&wl=true&initialViewType=pano

REColorado (REColorado MLS)
Listed by Compass - Denver

NEARBY SCHOOL & BUSINESS

GET MORE INFORMATION

Matt Thomas
Matt Thomas

Consultant | Broker Associate FAFA100030130

Name
Phone*
Message

Go tour this home

4011 E 94th AVE #C