



2 Beds
2 Baths
1,422 SqFt
2 Beds
2 Baths
1,422 SqFt
Key Details
Property Type Townhouse
Sub Type Townhouse
Listing Status Active
Purchase Type For Sale
Square Footage 1,422 sqft
Price per Sqft $341
Subdivision Indigo Hills
MLS Listing ID 9195544
Bedrooms 2
Full Baths 2
HOA Fees $310/mo
HOA Y/N Yes
Abv Grd Liv Area 1,422
Year Built 2003
Annual Tax Amount $3,329
Tax Year 2025
Property Sub-Type Townhouse
Source recolorado
Property Description
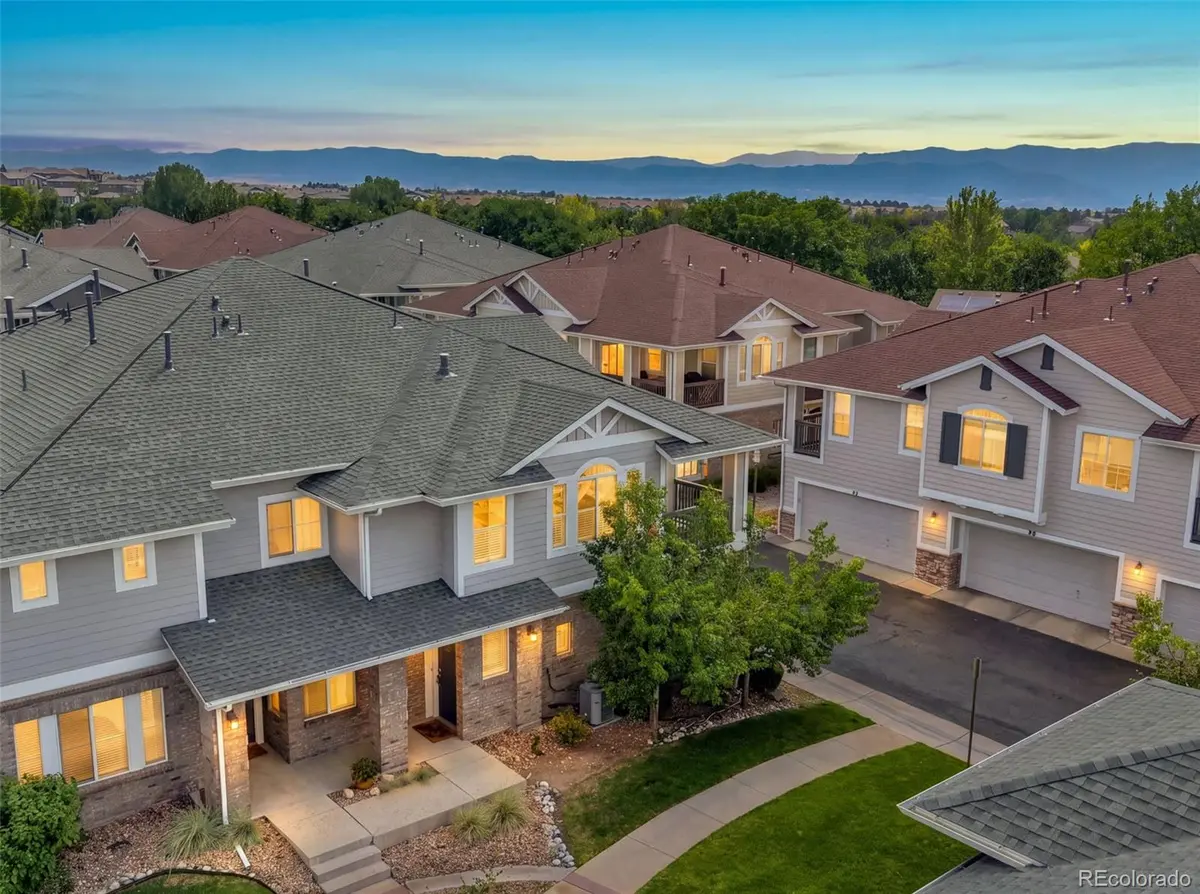
This Indigo Hills townhome stands out for its quiet feel, practical layout, and solid HOA value. Monthly dues of $368 cover exterior maintenance, including snow removal, landscaping, exterior painting, and roof care, making it an attractive option for a lock-and-leave, low-maintenance primary residence with attached garage parking. Located near Highlands Ranch trails and within easy reach of shopping, dining, parks, and commuter routes, this home sits in a well-connected community within the Douglas County School District.
Location
State CO
County Douglas
Zoning PDU
Rooms
Main Level Bedrooms 2
Interior
Heating Forced Air
Cooling Central Air
Flooring Carpet, Vinyl
Fireplaces Number 1
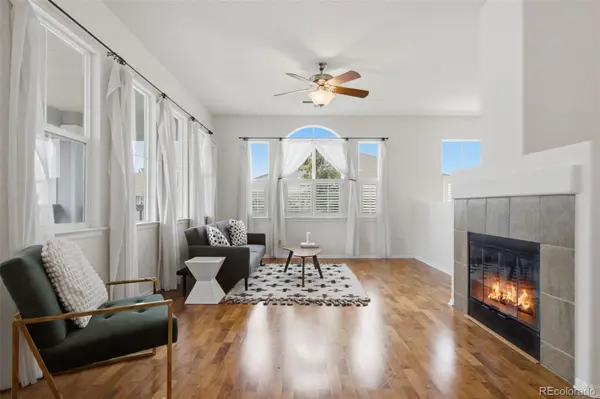
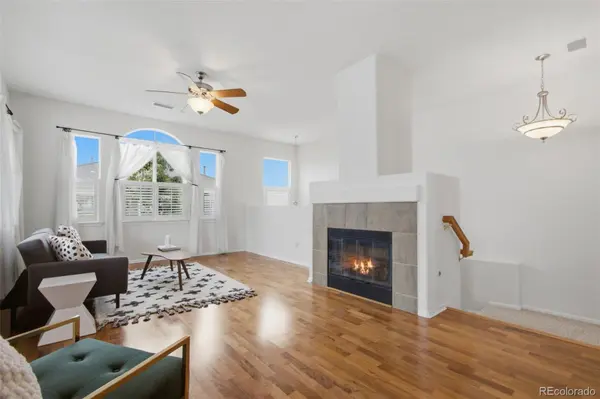
Fireplaces Type Family Room
Fireplace Y
Appliance Dishwasher, Disposal, Microwave, Oven, Range, Refrigerator, Self Cleaning Oven
Exterior
Exterior Feature Balcony
Roof Type Composition
Total Parking Spaces 2
Garage No
Building
Sewer Public Sewer
Water Public
Level or Stories One
Structure Type Frame
Schools
Elementary Schools Saddle Ranch
Middle Schools Ranch View
High Schools Thunderridge
School District Douglas Re-1
Others
Senior Community No
Ownership Individual
Acceptable Financing Cash, Conventional, FHA, VA Loan
Listing Terms Cash, Conventional, FHA, VA Loan
Special Listing Condition None

6455 S. Yosemite St., Suite 500 Greenwood Village, CO 80111 USA
NEARBY SCHOOL & BUSINESS
GET MORE INFORMATION
Consultant | Broker Associate FAFA100030130