
1400 S Vine ST, Denver, CO 80210
1400 S Vine ST, Denver, CO 80210,Video Tour
1400 S Vine ST, Denver, CO 80210
REQUEST A TOUR If you would like to see this home without being there in person, select the "Virtual Tour" option and your agent will contact you to discuss available opportunities.
In-PersonVirtual Tour
$ 1,450,000
Est. payment | /mo

4 Beds

2.75 Baths

3,146 SqFt


$ 1,450,000
Est. payment | /mo

4 Beds

2.75 Baths

3,146 SqFt

Key Details

Property Type Single Family Home

Sub Type Single Family Residence

Listing Status Active

Purchase Type For Sale

Square Footage 3,146 sqft

Price per Sqft $460

Subdivision Washington Park

MLS Listing ID 9539181

Style Tudor

Bedrooms 4

Full Baths 2

Three Quarter Bath 1

HOA Y/N No

Abv Grd Liv Area 1,971

Year Built 1932

Annual Tax Amount $6,531

Tax Year 2025

Lot Size 6,300 Sqft

Acres 0.14

Property Sub-Type Single Family Residence

Source recolorado

Property Description

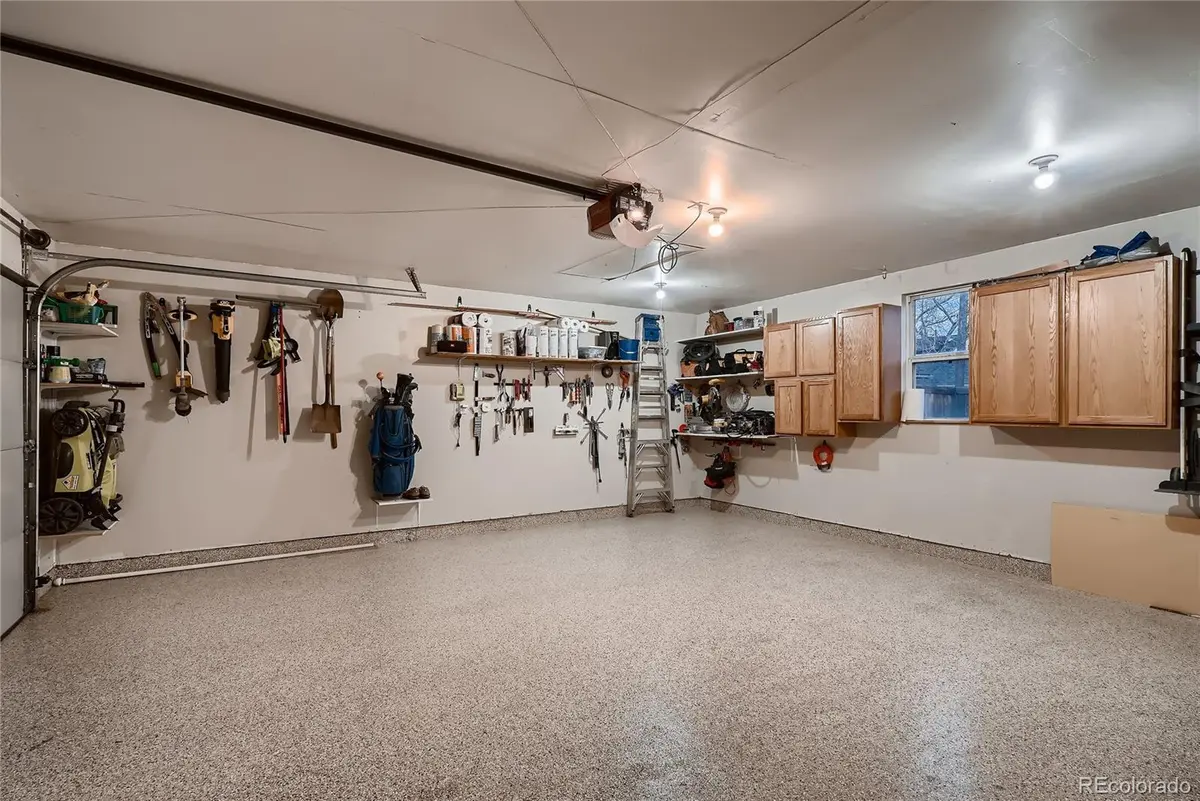
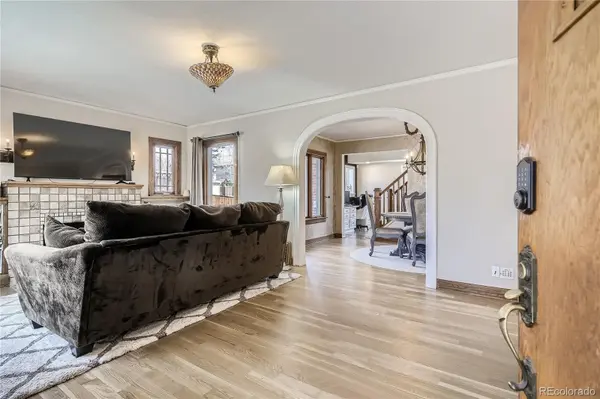
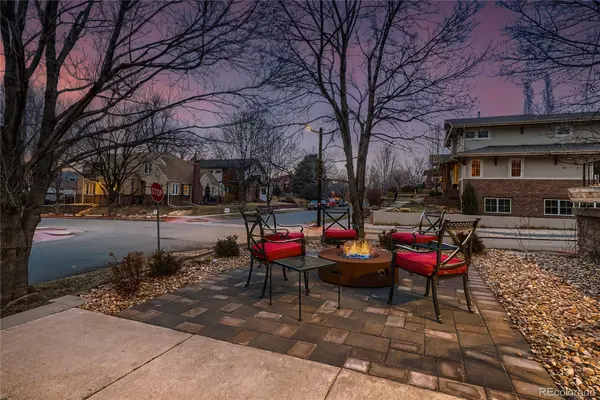
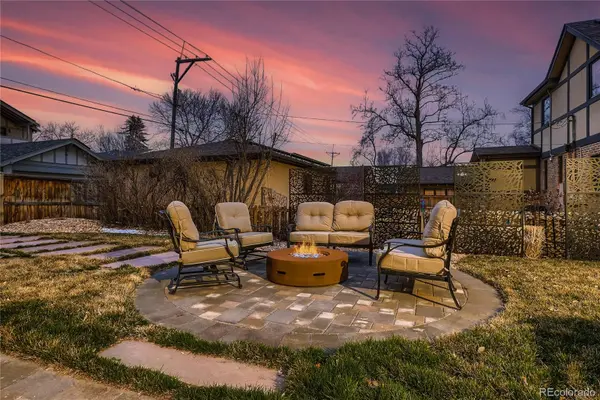
Assumable Loan. $10K paint allowance. Timeless historic elegance meets modern luxury in Washington Park. Nestled on a prime corner lot in one of Denver's most coveted neighborhoods, this storybook 1930's Tudor seamlessly blends classic architectural character w/ modern convenience. From its striking brick exterior & dramatic gabled rooflines to its meticulously updated interior spaces, this residence offers an exceptional layout designed for both effortless daily living & elegant entertaining. Property highlights: architectural integrity: original period details throughout, featuring rich hardwood floors, custom millworker, arched doorways & classic masonry. Main-floor office: dedicated light-filled executive workspace perfect for remote work or a quiet reading study, situated right on the main level. Thoughtfully integrated living spaces designed with high-end finishes, abundant natural light & a seamless flow for hosting guests. Rare neighborhood amenity featuring a fully heated garage, offering comfortable parking, winter convenience & extra workshop/storage capacity. Private, beautifully landscaped grounds w/ custom outdoor seating areas, mature trees & ample patio space. Situated in the heart of Washington Park, this home enjoys an enviable, highly walkabout lifestyle. Neighborhood attribute: blocks from Washington Park's lakes, running loops, and tennis courts. Minutes to Gaylord Street, Old South Pearl and Cherry Creek North, fast access to I-25, downtown Denver and the Denver Tech Center. Currently fully licensed Airbnb bringing in between $4-$5K/month during the summer. Recent upgrades include: new sewer line, $120K landscaping, new private basement entrance, 2nd laundry, new sink and cooktop, ceiling fans, water filter for kitchen, pre-wired for new garage electrical panel for EV, 3 new windows, new remote gas fireplace in basement, AC, new toilets, stair carpet, refinished wood floors, new roof & Bosch dishwasher in the basement.

Location

State CO

County Denver

Zoning U-SU-C

Rooms

Basement Finished, Full, Walk-Out Access

Main Level Bedrooms 1

Interior

Interior Features Ceiling Fan(s), Granite Counters, Kitchen Island, Pantry, Primary Suite, Smoke Free, Hot Tub, Walk-In Closet(s)

Heating Baseboard, Electric, Forced Air, Natural Gas

Cooling Central Air

Flooring Carpet, Wood

Fireplaces Number 2

Fireplaces Type Basement, Family Room, Gas, Gas Log, Insert

Fireplace Y

Appliance Cooktop, Dishwasher, Disposal, Double Oven, Down Draft, Dryer, Gas Water Heater, Microwave, Refrigerator, Washer, Water Purifier

Laundry In Unit

Exterior

Exterior Feature Fire Pit, Gas Valve, Private Yard, Rain Gutters, Spa/Hot Tub

Parking Features Finished Garage, Floor Coating, Heated Garage, Lighted, Oversized, Smart Garage Door

Garage Spaces 2.0

Fence Partial

Utilities Available Cable Available, Electricity Connected, Internet Access (Wired), Natural Gas Connected, Phone Available

Roof Type Shingle

Total Parking Spaces 4

Garage No

Building

Lot Description Corner Lot, Landscaped, Many Trees, Sprinklers In Front, Sprinklers In Rear

Foundation Block

Sewer Public Sewer

Water Public

Level or Stories Two

Structure Type Brick

Schools

Elementary Schools Steele

Middle Schools Merrill

High Schools South

School District Denver 1

Others

Senior Community No

Ownership Individual

Acceptable Financing 1031 Exchange, Cash, Conventional

Listing Terms 1031 Exchange, Cash, Conventional

Special Listing Condition None

Virtual Tour https://www.zillow.com/view-imx/65c9b579-d568-4f9c-8cc7-130415878296?setAttribution=mls&wl=true&initialViewType=pano

REColorado (REColorado MLS)
Listed by Rocky Mountain Real Estate Inc

NEARBY SCHOOL & BUSINESS

GET MORE INFORMATION

Matt Thomas
Matt Thomas

Consultant | Broker Associate FAFA100030130

Name
Phone*
Message

Go tour this home

1400 S Vine ST