
1424 Bluemoon DR, Longmont, CO 80504
REQUEST A TOUR If you would like to see this home without being there in person, select the "Virtual Tour" option and your agent will contact you to discuss available opportunities.
In-PersonVirtual Tour
$ 675,000
Est. payment | /mo

4 Beds

2.5 Baths

2,959 SqFt


$ 675,000
Est. payment | /mo

4 Beds

2.5 Baths

2,959 SqFt

Key Details

Property Type Single Family Home

Sub Type Single Family Residence

Listing Status Coming Soon

Purchase Type For Sale

Square Footage 2,959 sqft

Price per Sqft $228

Subdivision Eastgate Flg 1

MLS Listing ID IR1067659

Bedrooms 4

Full Baths 2

Half Baths 1

HOA Fees $155/mo

HOA Y/N Yes

Abv Grd Liv Area 2,079

Year Built 2014

Annual Tax Amount $4,139

Tax Year 2025

Lot Size 4,509 Sqft

Acres 0.1

Property Sub-Type Single Family Residence

Source recolorado

Property Description

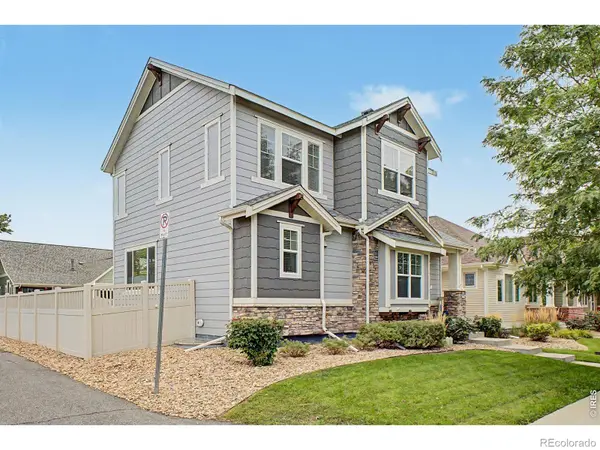
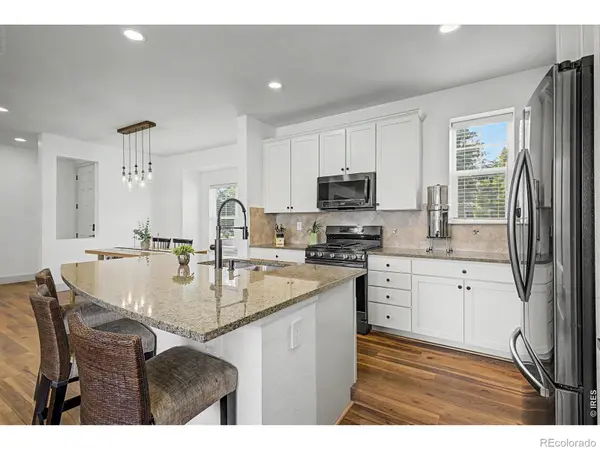
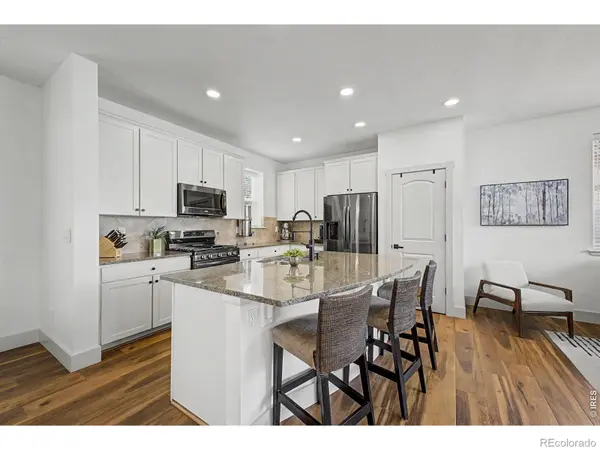
Beautifully upgraded 4-bedroom, 2.5-bath home on a desirable corner lot offering the perfect blend of comfort, convenience, and low-maintenance living! The bright, open-concept main level features new flooring and abundant natural light. The spacious kitchen includes granite countertops, stainless steel appliances, ample cabinetry, a built-in pantry, and a large center island with breakfast bar seating. A gas line has also been added, providing the option for a gas range. Just off the garage, a convenient mudroom with built-in cubbies adds everyday functionality.Upstairs, you'll find four bedrooms and two full bathrooms, including a spacious primary suite with a five-piece bath and oversized walk-in closet. The unfinished basement with rough-in plumbing offers plenty of potential for future expansion.The extended two-car garage provides additional storage and features a 220V outlet for electric vehicle charging. Enjoy low-maintenance outdoor living with professional front lawn care, sprinkler winterization, and snow removal provided by the HOA, plus a turf backyard that stays green year-round.Fantastic location near Stephen Day Park, Union Reservoir, paved trails, and nearby schools including Fall River Elementary and Trail Ridge Middle School. Stephen Day Park offers a dog park, playground, water features, basketball and volleyball courts, skate park, and more. With thoughtful upgrades, low-maintenance outdoor living, nearby recreation, schools, and trails, this home offers an ideal combination of convenience and Colorado lifestyle!

Location

State CO

County Boulder

Zoning RES

Rooms

Basement Unfinished

Interior

Heating Forced Air

Cooling Central Air

Fireplace N

Appliance Dishwasher, Disposal, Microwave, Oven, Refrigerator

Exterior

Parking Features Oversized

Garage Spaces 2.0

Utilities Available Electricity Available, Natural Gas Available

Roof Type Composition

Total Parking Spaces 2

Garage Yes

Building

Lot Description Corner Lot, Sprinklers In Front

Water Public

Level or Stories Two

Structure Type Frame

Schools

Elementary Schools Fall River

Middle Schools Trail Ridge

High Schools Skyline

School District St. Vrain Valley Re-1J

Others

Ownership Individual

Acceptable Financing Cash, Conventional, FHA, VA Loan

Listing Terms Cash, Conventional, FHA, VA Loan

Virtual Tour https://www.zillow.com/view-3d-home/0ee560ac-9089-4c49-a4b5-10b871656c35?utm_source=dashboard

REColorado (REColorado MLS)
Listed by Coldwell Banker Realty-N Metro

NEARBY SCHOOL & BUSINESS

GET MORE INFORMATION

Matt Thomas
Matt Thomas

Consultant | Broker Associate FAFA100030130

Name
Phone*
Message

Go tour this home

1424 Bluemoon DR