



3 Beds
1.75 Baths
2,347 SqFt
3 Beds
1.75 Baths
2,347 SqFt
Open House
Sat Sep 12, 1:00am - 3:00pm
Fri Oct 09, 1:00pm - 3:00pm
Key Details
Property Type Single Family Home
Sub Type Single Family Residence
Listing Status Active
Purchase Type For Sale
Square Footage 2,347 sqft
Price per Sqft $351
MLS Listing ID 5731724
Style Traditional
Bedrooms 3
Full Baths 1
Three Quarter Bath 1
HOA Y/N No
Abv Grd Liv Area 1,507
Year Built 2026
Annual Tax Amount $1,136
Tax Year 2025
Lot Size 4,791 Sqft
Acres 0.11
Property Sub-Type Single Family Residence
Source recolorado
Property Description
**3 Bed/2 Bath Rancher with 2-Bedroom Accessory Dwelling Unit (ADU) built by Trinity Builders LLC**
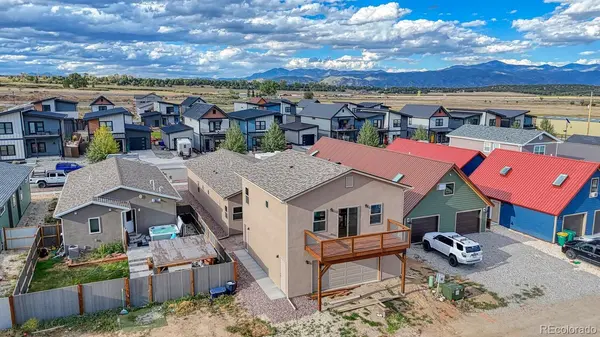
Just minutes from Salida, this Poncha Meadows property built in 2026 pairs a thoughtfully designed single-level main residence with a separate two-bedroom ADU, creating flexibility rarely found in new construction.
The 1,507-square-foot main home offers three bedrooms and two baths with everyday living entirely on one level. The open kitchen includes a dedicated coffee or cocktail bar, while the primary suite opens directly to the yard. Out front, the porch, patio and yard create an inviting outdoor living space with a view toward Mount Shavano.
Positioned at the rear of the property, the ADU offers 840 finished square feet: 780 square feet upstairs above the oversized detached two-car garage, plus a 60-square-foot heated laundry/utility room on the main level. The upper level includes two bedrooms, one bath and a south-facing balcony. Dedicated off-street parking and a 26-square-foot exterior storage closet add practical separation, while an additional 54-square-foot garage storage closet provides room for bikes, skis and mountain gear.
Use the second residence for guests, a private workspace, long-term living or potential rental income while keeping the main residence distinct. A full-price offer also includes planned landscaping and fencing for the front, back and side yards.
With five bedrooms, three baths, two distinct residences, generous storage and Salida only minutes away, this is more than a new home. It is a property built around options.
Location
State CO
County Chaffee
Rooms
Basement Crawl Space
Main Level Bedrooms 3
Interior
Interior Features Built-in Features, Granite Counters, Kitchen Island, Open Floorplan, Primary Suite, Smart Light(s), Walk-In Closet(s)
Heating Forced Air, Natural Gas
Cooling Central Air
Flooring Laminate
Fireplace N
Appliance Dishwasher, Disposal, Gas Water Heater, Microwave, Oven, Range, Refrigerator
Exterior
Parking Features Finished Garage, Guest, Insulated Garage, Storage
Garage Spaces 2.0
Utilities Available Electricity Connected, Natural Gas Connected
Roof Type Shingle
Total Parking Spaces 2
Garage No
Building
Foundation Concrete Perimeter
Sewer Public Sewer
Water Public
Level or Stories One
Structure Type Frame,Rock,Stucco
Schools
Elementary Schools Longfellow
Middle Schools Salida
High Schools Salida
School District Salida R-32
Others
Senior Community No
Ownership Builder
Acceptable Financing 1031 Exchange, Cash, Conventional, FHA, USDA Loan, VA Loan
Listing Terms 1031 Exchange, Cash, Conventional, FHA, USDA Loan, VA Loan
Special Listing Condition None

6455 S. Yosemite St., Suite 500 Greenwood Village, CO 80111 USA
NEARBY SCHOOL & BUSINESS
GET MORE INFORMATION
Consultant | Broker Associate FAFA100030130