



$535,000
$539,900
0.9%For more information regarding the value of a property, please contact us for a free consultation.
4 Beds
3.25 Baths
2,097 SqFt
SOLD DATE : 09/04/2026
Key Details
Sold Price $535,000
Property Type Single Family Home
Sub Type Single Family Residence
Listing Status Sold
Purchase Type For Sale
Square Footage 2,097 sqft
Price per Sqft $255
Subdivision Harmony Crossing
MLS Listing ID IR1061435
Sold Date 09/04/26
Style Contemporary
Bedrooms 4
Full Baths 2
Half Baths 1
Three Quarter Bath 1
HOA Fees $33/ann
HOA Y/N Yes
Abv Grd Liv Area 1,406
Year Built 1999
Annual Tax Amount $2,873
Tax Year 2025
Lot Size 5,349 Sqft
Acres 0.12
Property Sub-Type Single Family Residence
Source recolorado
Property Description
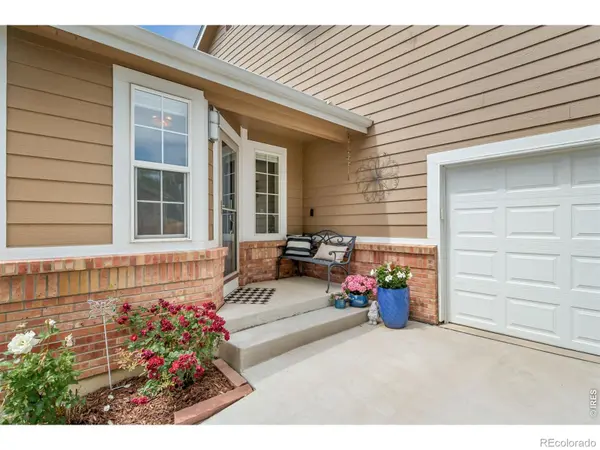
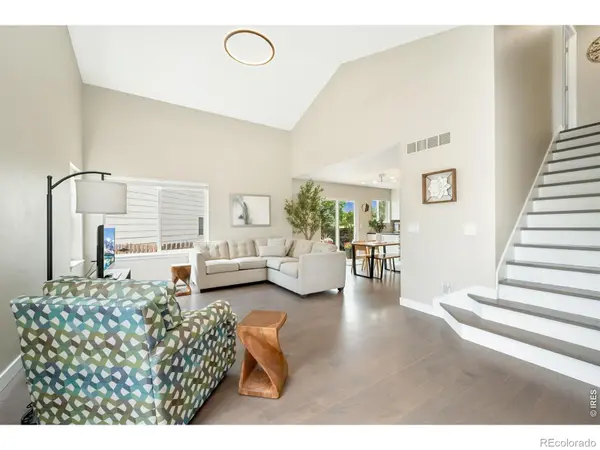
Discover this stunning, turn-key 4 bedroom, 4 bathroom, 2-story home in desirable Harmony Crossing (no MetroTax!). While only a few blocks away from shopping, dining, and the movie theater, this delightful home is tucked into the back of the neighborhood, located on a peaceful cul-de-sac for end of the road privacy. The sunny, open floor plan features cathedral ceilings and many windows, creating a bright and inviting atmosphere. This well-maintained home has many updates, including a fully renovated, modern kitchen, remodeled bathrooms with beautiful custom tile work, new flooring, paint, lighting, and more. The roof and water heater are also newer, providing peace of mind for the future. Oversized garage offers extra room for projects or storage. The fully finished basement includes an additional bed/bath combo and a secondary living area. Outdoor entertaining is a breeze in the cozy, xeriscaped back yard, which features a deck, a patio, and a built-in propane fire pit. Enjoy the privacy of backing to a green space and walking trail with no immediate neighbors behind you. Take in a great view of Horsetooth!Please Note: The property backs to a lightly used train track, which runs through minimally (one time per day and night). Please see the railroad report in the documents for full details. Swap a single daily train for the openness, privacy and mountain views!
Location
State CO
County Larimer
Zoning RL
Rooms
Basement Full, Sump Pump
Interior
Interior Features Open Floorplan, Pantry, Radon Mitigation System, Vaulted Ceiling(s), Walk-In Closet(s)
Heating Forced Air
Cooling Ceiling Fan(s), Central Air
Flooring Wood
Fireplace N
Appliance Dishwasher, Microwave, Refrigerator
Laundry In Unit
Exterior
Parking Features Oversized
Garage Spaces 2.0
Fence Partial
Utilities Available Electricity Available, Natural Gas Available
View Mountain(s)
Roof Type Composition
Total Parking Spaces 2
Garage Yes
Building
Lot Description Cul-De-Sac, Sprinklers In Front
Sewer Public Sewer
Water Public
Level or Stories Two
Structure Type Frame
Schools
Elementary Schools Kruse
Middle Schools Boltz
High Schools Fort Collins
School District Poudre R-1
Others
Ownership Individual
Acceptable Financing Cash, Conventional, FHA, VA Loan
Listing Terms Cash, Conventional, FHA, VA Loan
Read Less Info
Want to know what your home might be worth? Contact us for a FREE valuation!

Our team is ready to help you sell your home for the highest possible price ASAP

© 2026 METROLIST, INC., DBA RECOLORADO® – All Rights Reserved
6455 S. Yosemite St., Suite 500 Greenwood Village, CO 80111 USA
Bought with RE/MAX Alliance-Greeley
NEARBY SCHOOLS & BUSINESSES
GET MORE INFORMATION
Consultant | Broker Associate FAFA100030130