


$675,000
$675,000
For more information regarding the value of a property, please contact us for a free consultation.
5 Beds
3.5 Baths
4,370 SqFt
SOLD DATE : 09/14/2026
Key Details
Sold Price $675,000
Property Type Single Family Home
Sub Type Single Family Residence
Listing Status Sold
Purchase Type For Sale
Square Footage 4,370 sqft
Price per Sqft $154
Subdivision Reunion
MLS Listing ID 5159299
Sold Date 09/14/26
Bedrooms 5
Full Baths 3
Half Baths 1
HOA Fees $36/qua
HOA Y/N Yes
Abv Grd Liv Area 2,206
Year Built 2021
Annual Tax Amount $8,803
Tax Year 2025
Lot Size 8,325 Sqft
Acres 0.19
Property Sub-Type Single Family Residence
Source recolorado
Property Description
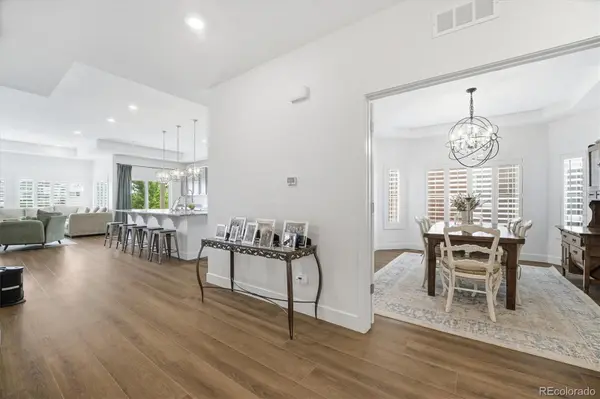
Exceptional 5-bedroom, 3.5-bath home nestled in the highly sought-after Reunion! Thoughtful upgrades and timeless design come together beautifully. The moment you arrive, the inviting covered front porch welcomes you inside. The freshly painted interior is complemented by brand-new luxury vinyl plank flooring throughout the entire main level, creating a modern living space that is both elegant and durable. Custom plantation shutters have also been installed throughout the home, adding style, privacy, and a refined architectural touch. Inside you'll find a bright open-concept floor plan featuring soaring ceilings, designer lighting, and an abundance of natural light. The gourmet kitchen is a chef's dream, complete with stainless steel appliances, stylish finishes, generous counter space, and an ideal layout for entertaining. The living area is the perfect gathering place for family and friends, while a dedicated main-floor office provides a quiet and productive work-from-home environment. The luxurious primary suite serves as a private retreat with spa-inspired amenities, while the fully finished basement offers incredible flexibility for a media room, home gym, recreation area, or guest suite. A convenient main-floor laundry room featuring a built-in dog wash adds everyday functionality. Step outside to your beautifully landscaped backyard oasis, designed for year-round Colorado living. Relax beside the outdoor fireplace or entertain with ease in the fully equipped outdoor kitchen. Backing directly to Buffalo Run Golf Course, this property enjoys peaceful golf course views, enhanced privacy, and a truly picturesque setting. Reunion enjoys outstanding lifestyle with access to recreation centers, swimming pools, parks, trails, and numerous other amenities. With its extensive recent updates, premium outdoor living spaces, golf course location, and move-in-ready condition, your new home offers luxury, comfort, and convenience in the area's most desirable neighborhood.
Location
State CO
County Adams
Rooms
Basement Finished
Main Level Bedrooms 2
Interior
Interior Features Built-in Features, Eat-in Kitchen, Entrance Foyer, Five Piece Bath, Granite Counters, High Ceilings, High Speed Internet, Kitchen Island, No Stairs, Open Floorplan, Pantry, Smoke Free, Walk-In Closet(s), Wet Bar
Heating Forced Air
Cooling Central Air
Flooring Carpet, Laminate
Fireplace N
Laundry Sink
Exterior
Exterior Feature Fire Pit
Garage Spaces 2.0
Fence Full
View Golf Course
Roof Type Composition
Total Parking Spaces 2
Garage Yes
Building
Sewer Public Sewer
Level or Stories One
Structure Type Frame
Schools
Elementary Schools Reunion
Middle Schools Otho Stuart
High Schools Prairie View
School District School District 27-J
Others
Senior Community No
Ownership Individual
Acceptable Financing Cash, Conventional, FHA, VA Loan
Listing Terms Cash, Conventional, FHA, VA Loan
Special Listing Condition None
Read Less Info
Want to know what your home might be worth? Contact us for a FREE valuation!

Our team is ready to help you sell your home for the highest possible price ASAP

© 2026 METROLIST, INC., DBA RECOLORADO® – All Rights Reserved
6455 S. Yosemite St., Suite 500 Greenwood Village, CO 80111 USA
Bought with Compass - Denver
NEARBY SCHOOLS & BUSINESSES
GET MORE INFORMATION
Consultant | Broker Associate FAFA100030130